

Address
860 Union Road, West Seneca, NY
Price
$ 849,000
Property Attributes
- MLS#B1656215
- TypeSingle Family
- Listing Status Active
- CountyERIE
- CityWest Seneca
- AreaWest Seneca
- Zip14224
- StyleTwoStory
- Year Built2006
- Taxes$ 14493
- Price$ 849,000
- Bedrooms5
- Full Bathrooms3
- Half Bathrooms1
- Sqr Footage5000
- Lot Size0.4606 Acres
Data Source:
Central New York Information Services (CNYIS)
Property Description
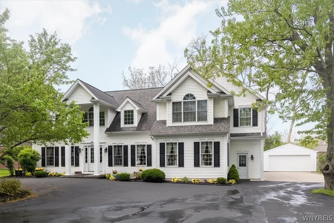
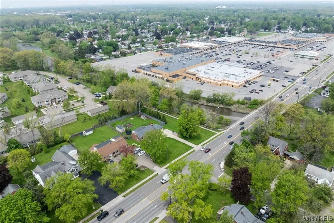
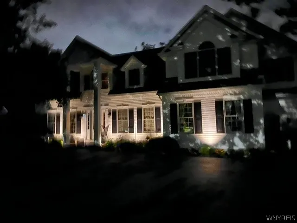
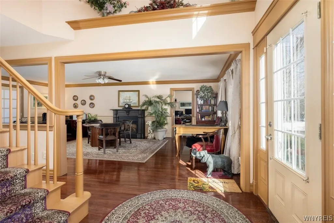
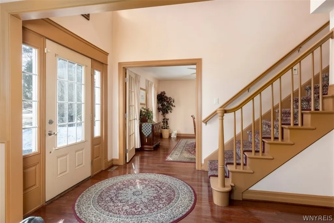
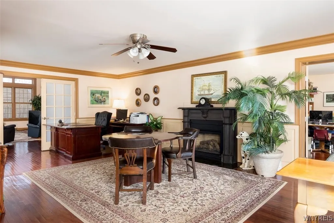
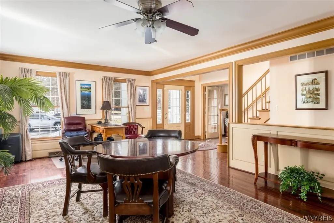
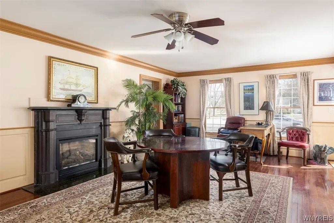
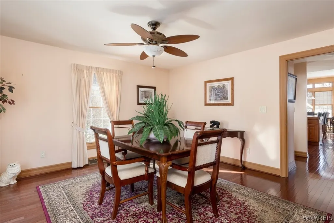
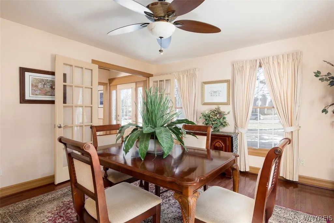
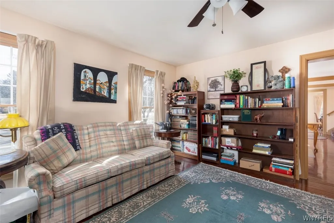
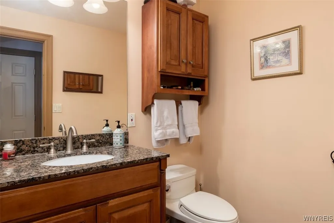
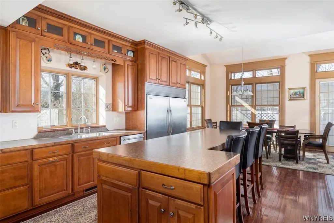
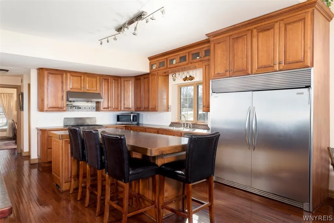
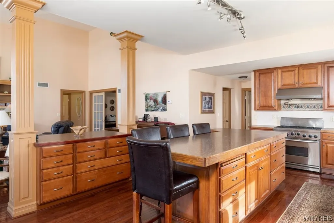
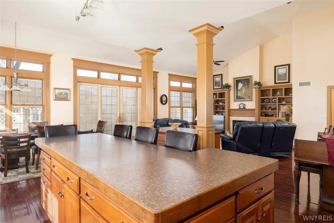
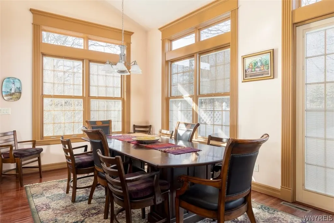
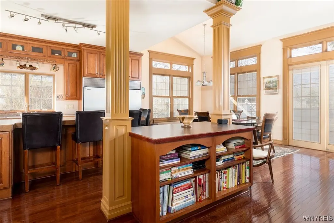
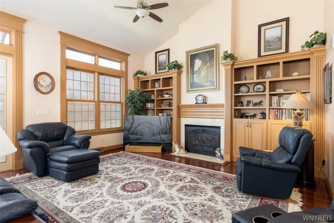
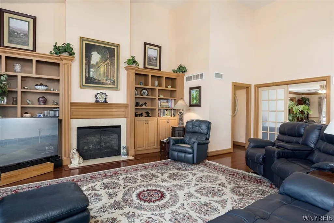
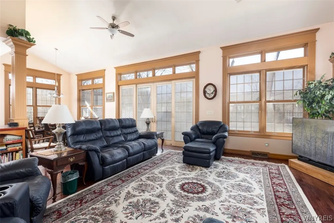
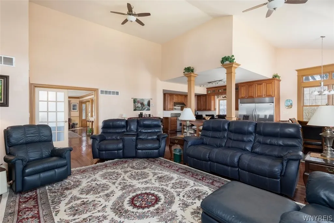
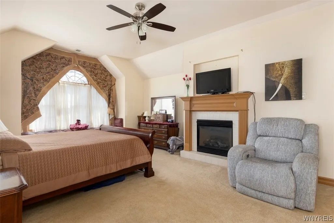
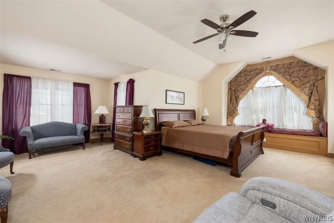
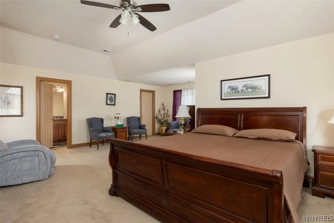
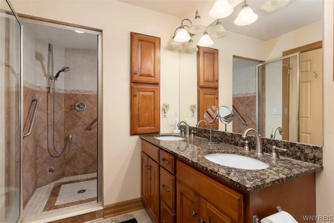
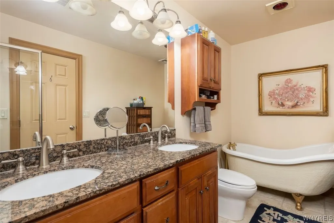
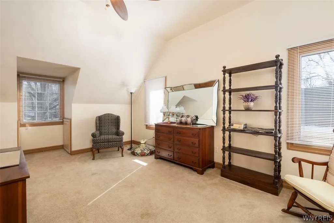
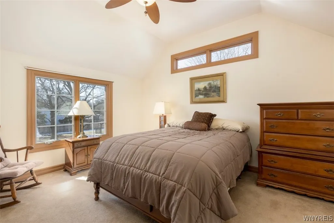
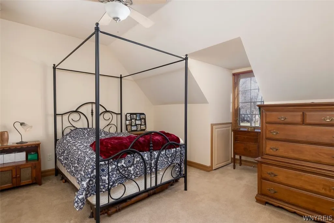
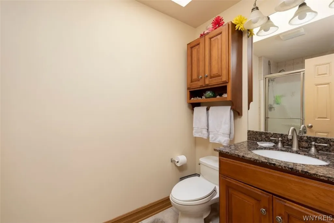
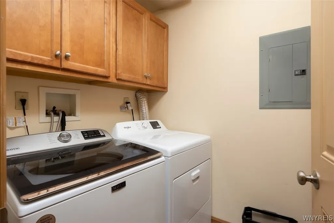
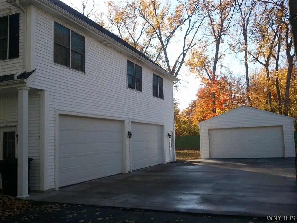
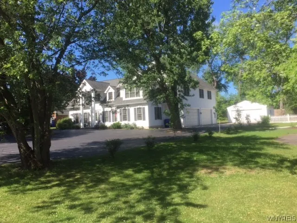
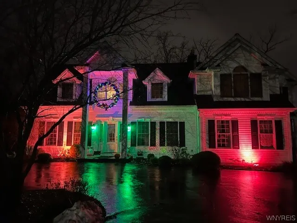
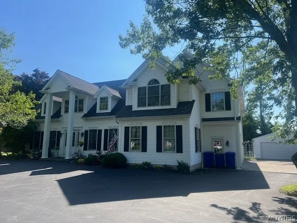
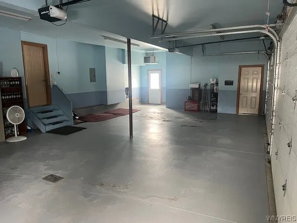
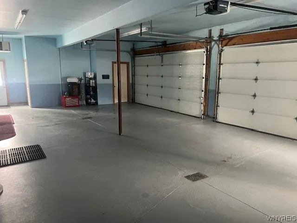
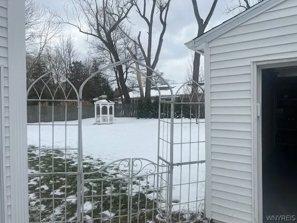
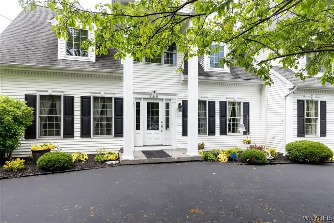
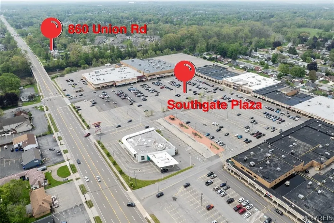
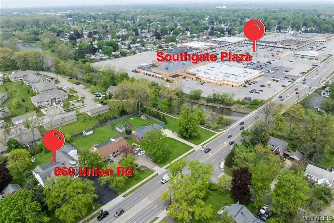
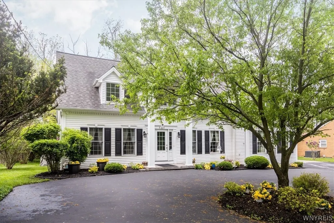
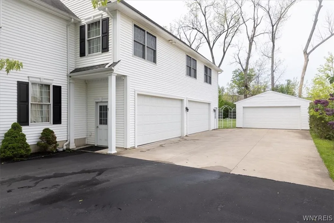
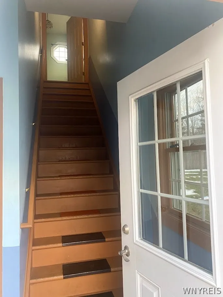
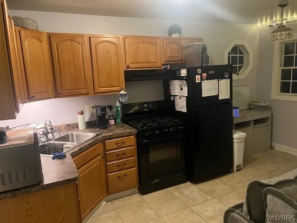
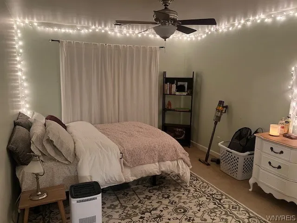
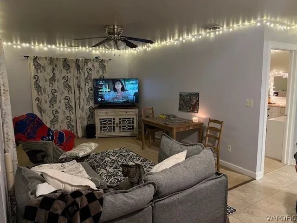
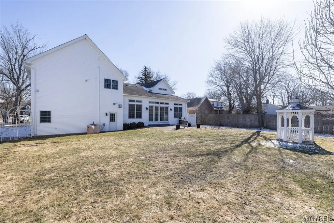
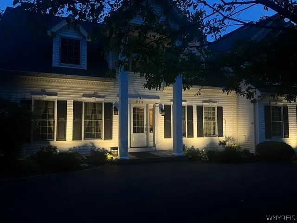
Seller will entertain offers between $849,000 and $989,000. Extraordinary multifunctional property located next to one of the largest & most successful retail plazas in WNY. Enjoy high traffic/visibility location for your professional business with very attractive architectural appeal, with the low cost of a residential property! Approximately 1500 square feet used for your business including a 22'X25' entry /main office, 13'X14' private office, 11'X12' conference room/second office, large lavatory, 6'X6' supply room (all with dark cherry hardwood floors) and 20'X28' heated warehouse. Cove moldings, gas fireplace with slate/granite mantel and surround plus attractive architectural decor' make this a most prestigious area to entertain clients. Just behind the office is a two story 42'X26' great room with the same cherry hardwood floor, a full wall of Pella mini-blind windows overlooking the stamped concrete patio, gazebo & large back yard. Another gas fireplace with built in book shelves complement the living area. The formal dining room seats up to 16. The kitchen is appointed with high end appliances & two large islands, all with beautiful cherry cabinetry. An attached heated four car side load garage is nicely finished & used for parties or functions as well as providing ample room for vehicles and additional storage. The second floor boasts four large bedrooms with the primary having potential for a second floor living room including two large walk in closets, full bath with tub & steam room, raised hearth fireplace and circle top front windows with window seat storage. There is also a one bedroom apartment on the second floor with separate entrance from both the garage and the side door to the property. Income is $1250 monthly which covers property taxes. All four bathrooms have granite counters. There are eleven ceiling fans to compliment the two central air units (one for each floor) & two forced air furnaces also service separate floors. A circular driveway enables parking near the front door with ample blacktop parking for up to 16 cars. For the professional who finds the convenience of NO commute and easily meeting clients anytime, this is your dream!
| Price History | |
|---|---|
| 3/3/2026 | Listed $849,000 |
General Features
| Sewer | Connected |
|---|---|
| Heating | Gas,ForcedAir |
| Cooling | CentralAir |
| Utilities | SewerConnected,WaterConnected |
| Possession | CloseOfEscrow |
| Appliances | BuiltInRefrigerator,ConvectionOven,Dryer,Dishwasher,ExhaustFan,Freezer,Disposal,GasOven,GasRange,GasWaterHeater,IndoorGrill,Microwave,RangeHood,Washer |
| Garage Spaces | 7.0 |
| Architectural Style | TwoStory |
| Construction Materials | Other,VinylSiding |
| School District | West Seneca |
| Year Built | 2006 |
| Stories Count | 2 |
| Township | Not Applicable |
| Levels | Two |
| Property Subtype | SingleFamilyResidence |
| County | Erie |
| Property Type | Residential |
| Attached Garage | Yes |
| Garage Y/N | Yes |
| Other Structures | SecondGarage,GarageApartment |
| Total Rooms | 13 |
| Full Baths | 3 |
| Status | Active |
| Directions | One block South of Seneca Street/Union Road intersection. |
| City | West Seneca |
| Senior Community Y/N | No |
| High School District | West Seneca |
| MLS Area | West Seneca-146800 |
| Lot Size Units | Acres |
| Lot Size Square Feet | 20062.0 |
| Year Built Details | Existing |
| Tax Annual Amount | 14493.0 |
| Property Condition | Resale |
| Standard Status | Active |
| Middle/Junior School District | West Seneca |
| Elementary School District | West Seneca |
| Tax Assessed Value | 148800 |
| TaxOtherAnnualAssessmentAmount | 0.0 |
| Tax Lot | 3 |
Interior Features
| Interior Amenities | BreakfastBar,SeparateFormalDiningRoom,EntranceFoyer,GuestAccommodations,GreatRoom,HomeOffice,Library,Storage,WalkInPantry,InLawFloorplan,BathInPrimaryBedroom,Workshop |
|---|---|
| Basement | Partial |
| Flooring | Carpet,Hardwood,Laminate,Varies |
| Total Fireplaces | 3 |
| Total Stories | 2 |
| Basement (Y/N) | Yes |
| Air Conditioning Y/N | Yes |
| Heating Y/N | Yes |
| Fireplace Y/N | Yes |
| Half Baths | 1 |
| Laundry Features | UpperLevel |
| Total Bedrooms | 5 |
| Main Level Bathrooms | 1 |
| Total Baths | 4 |
Exterior Features
| Exterior Amenities | BlacktopDriveway,ConcreteDriveway |
|---|---|
| Parking Features | Attached,Garage |
| Lot Features | Rectangular,RectangularLot |
| Water Source | Connected,Public |
| Lot Size Area | 0.4606 |
| Foundation Details | Poured |
| Building Area Total | 5000.0 |
| Lot Dimensions | 100X200 |
| Lot Size Acres | 0.4606 |
| Waterfront Y/N | No |
| Road Frontage Type | MainThoroughfare |
Amenities
- Foreclosure
- Views
- Short Sale
- New Construction
- Adult 55+
- Lease To Own
- No HOA Fees
- Furnished
- Primary On Main
- Air Conditioning
- Seller Finance
- Green
- Fixer Upper
- Horse
- Golf
- Fireplace
- Deck
- Garage
- Basement
- Pool
Property vs Single Family Average in 14224
Price
Taxes
Year Built
Visits
 The Greater Syracuse Association of REALTORS ®: The data relating to real estate on this web site comes in part from the Internet Data Exchange (IDX) Program of the CNYIS, powered by CNYIS. Real estate listings held by firms other than Diversity Properties, are marked with the IDX logo and detailed information about them includes the Listing Broker's Firm Name. All information deemed reliable but not guaranteed and should be independently verified. All properties are subject to prior sale, change
 The data relating to real estate on this web site comes in part from the Internet Data Exchange (IDX) Program of NYSAMLS. Real estate listings held by firms other than Diversity Properties, are marked with the IDX logo and detailed information about them includes the Listing Brokers Firm Name.
Disclaimer: All information deemed reliable but not guaranteed and should be independently verified. All properties are subject to prior sale, change or withdrawal. Neither the listing broker(s) nor Diversity
The data relating to real estate on this web site comes in part from the Internet Data Exchange (IDX) Program of NYSAMLS. Real estate listings held by firms other than Diversity Properties, are marked with the IDX logo and detailed information about them includes the Listing Brokers Firm Name.
Disclaimer: All information deemed reliable but not guaranteed and should be independently verified. All properties are subject to prior sale, change or withdrawal. Neither the listing broker(s) nor Diversity
